

Address
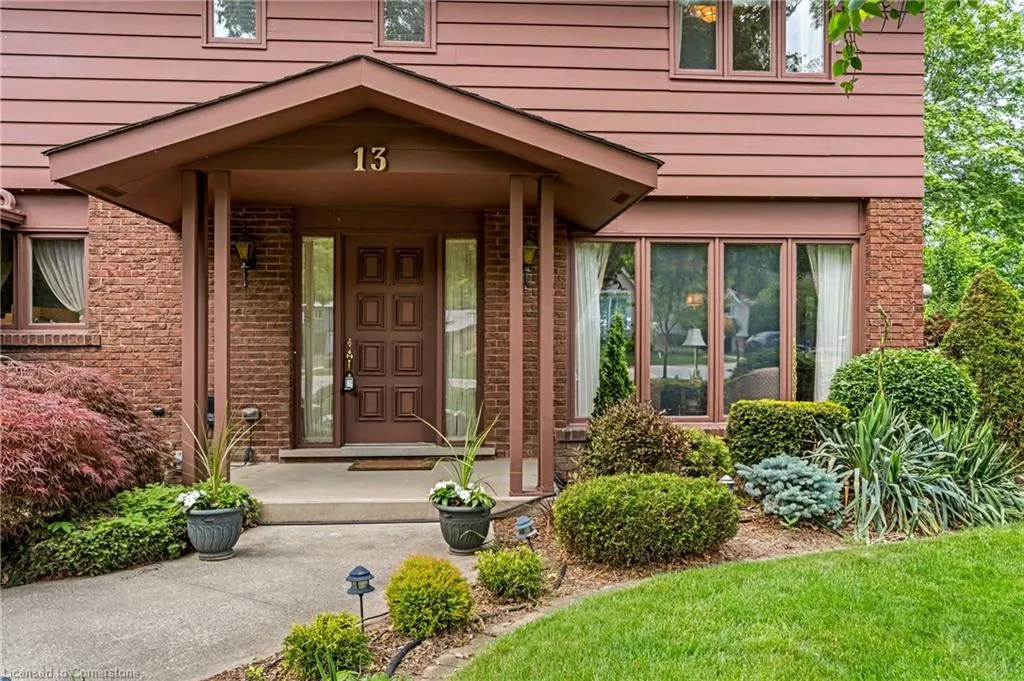
13 Leslie Drive, Stoney Creek, ON
Price
$ 999,000
Property Attributes
- MLS#40742916
- TypeSingle Family
- Listing Status Active
- CityStoney Creek
- AreaStoney Creek
- Neighbourhood515 - Battlefield
- Postal CodeL8G 2P9
- StyleTwo Story
- Year Built1973
- Taxes$ 6655
- Price$ 999,000
- Bedrooms3
- Full Bathrooms2
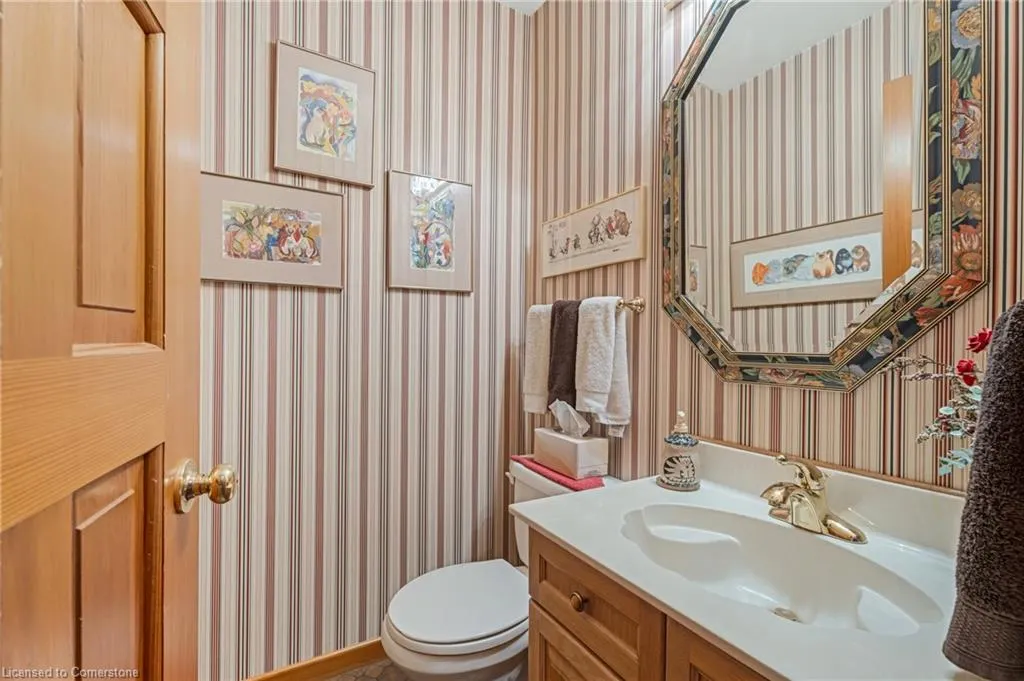
- Half Bathrooms1
- Sqr Footage1768
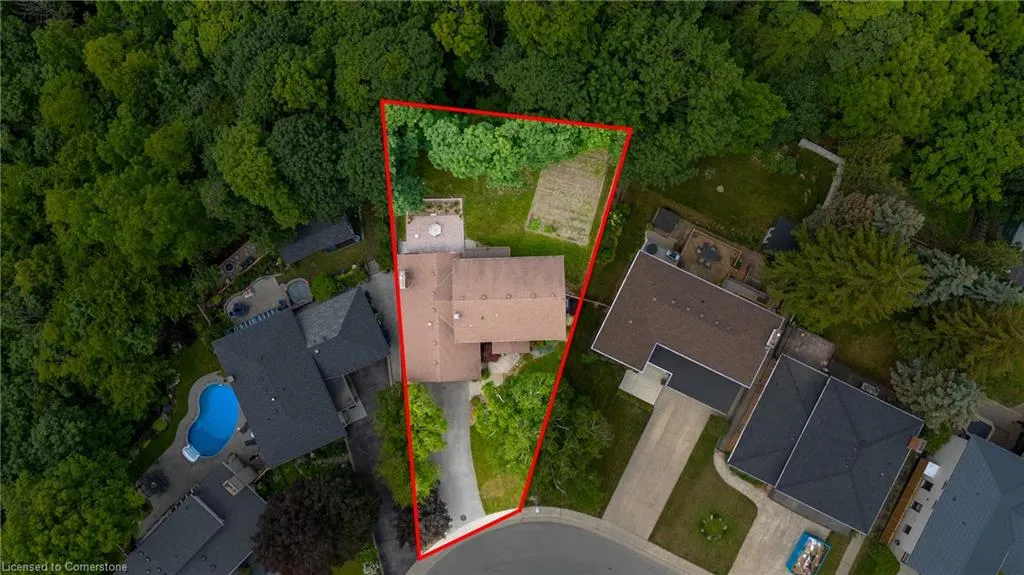
- Lot Size0.671 Acres
Data Source:
REALTORS® Association of Hamilton-Burlington (RAOHB)
Property Description
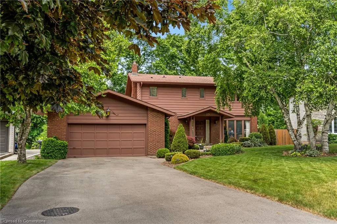
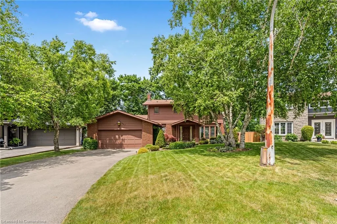
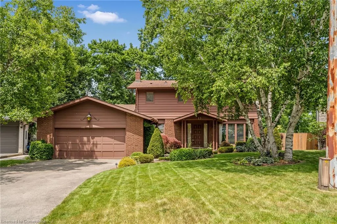
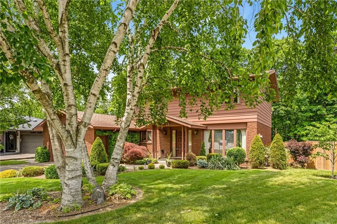
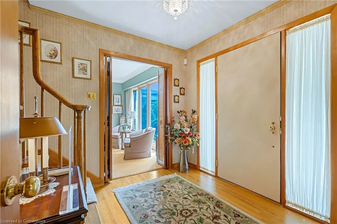
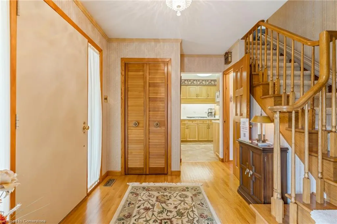
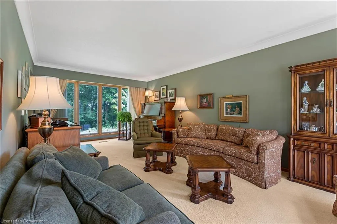
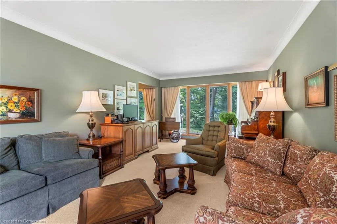
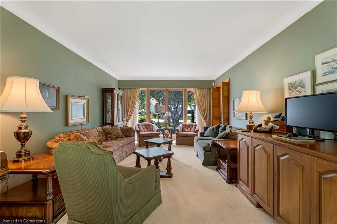
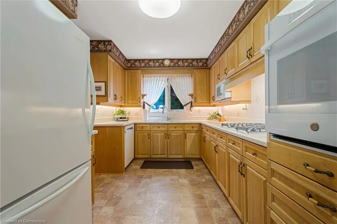
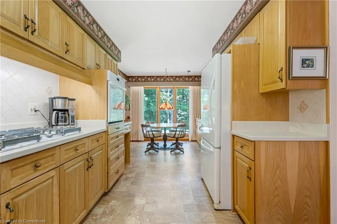
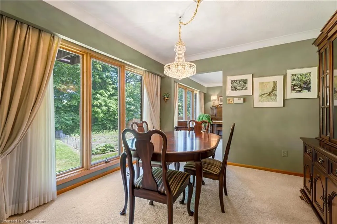
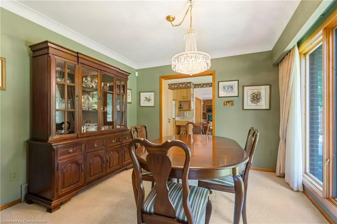
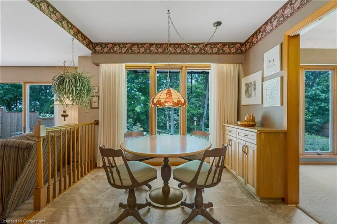
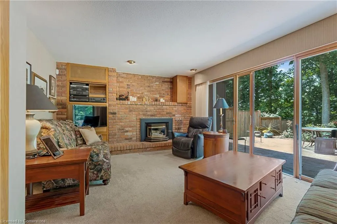
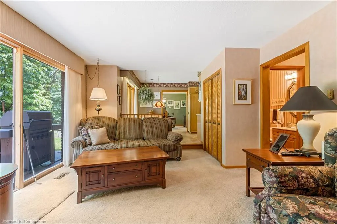
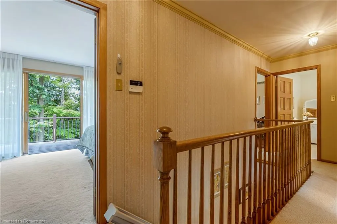
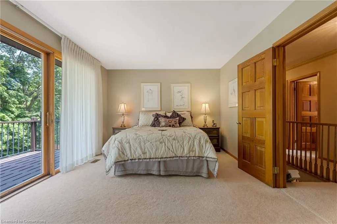
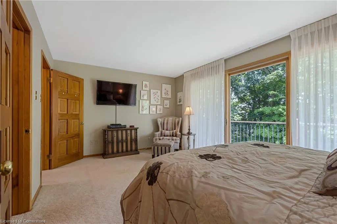
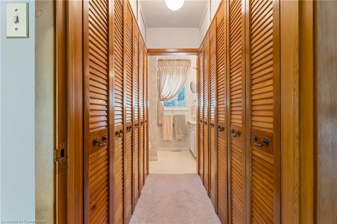
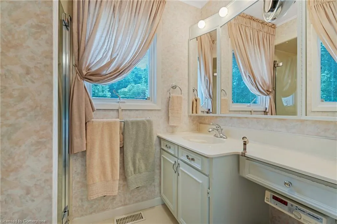
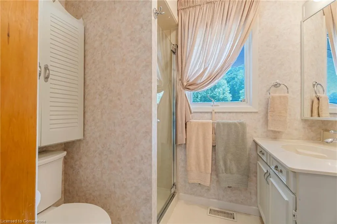
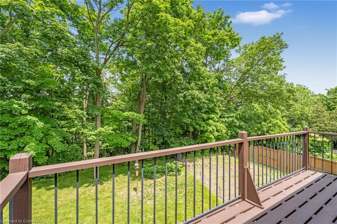
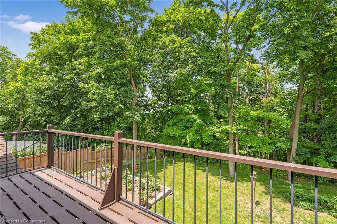
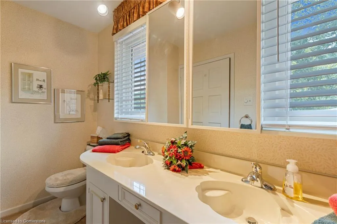
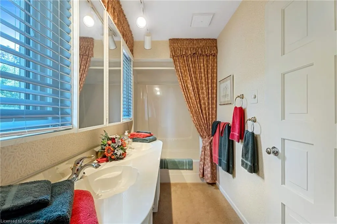
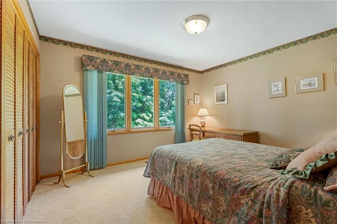
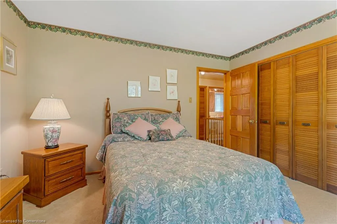
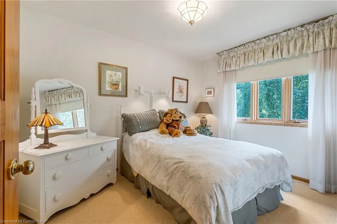
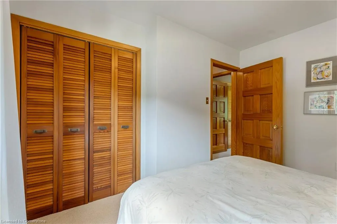
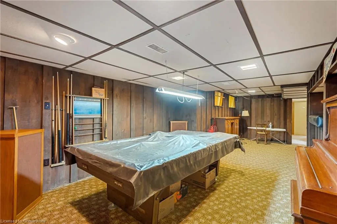
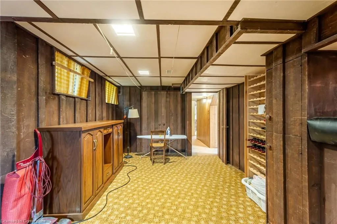
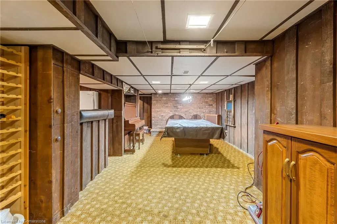
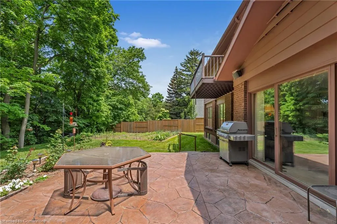
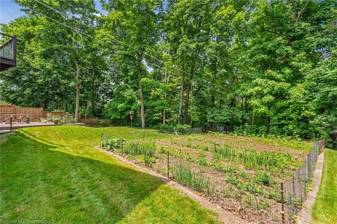
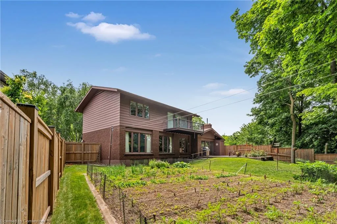
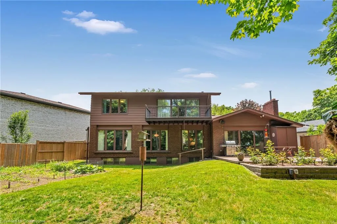
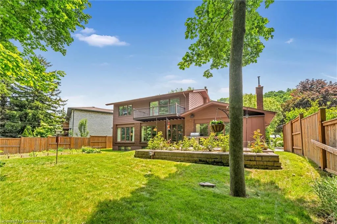
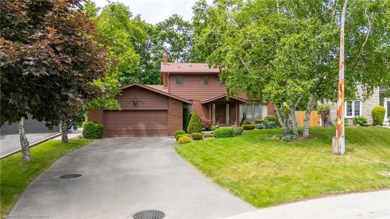
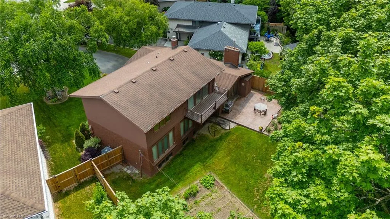
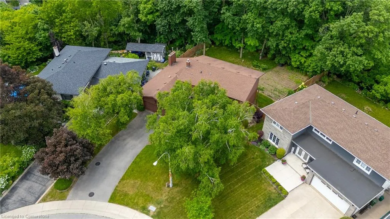
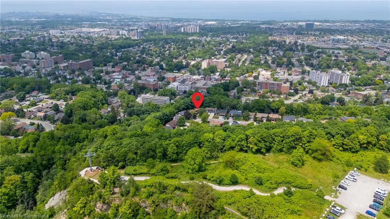
Privacy, Seclusion, Tranquility, Peaceful, just a few words to describe the general sense of Leslie Drive n Stoney Creek. This “plateau” location is one private court that is home to just 35 homes. Your own piece of heaven that is surrounded by nature, that include the Bruce Trail, the actual “Stoney Creek” creek, the devils’ punchbowl, endless paths and walk-ways through the escarpment, visit the William Sinclair Memorial Cross to take in the views across our beautiful city, follow the train tracks over to Battlefield Park and for the Olde Creekers’ “Old Mountain Road” hike up to Ridge Road. The house itself is a work of craftmanship. Custom Built in 1972-73 by the current owners, this home has been updated and meticulously cared for and maintained since new. Built with a “forever home” mentality, this is something special. A generous layout opens up and as you spend more time in the home you realize just how amazing living here would be. It is a place for family and generations to hold as “HOME”. Its time for the next caretaker to call this home and to renew this home for their family and friends. Enjoy the large private 2/3rds acre property and drink morning coffee on the large balcony off the master bedroom. Raise a family that enjoys all the surroundings of nature and the quiet seclusion of a special street with wonderful families lucky enough to call Leslie Drive “Home”. The house is charming and welcoming. Large oversized windows take full advantage of every view. 3 generous sized bedrooms, lots of closet space and storage, the main floor offers generous principal rooms. The basement has hosted many a good times over the years. The cozy bar and pool table have seen their fair share of smiles. Oh, if only the walls could talk?! What a wonderful story they would share. Come see for yourself why 13 Leslie drive is among those special properties that only come available once in a lifetime. Seize the opportunity quickly.
| Elementary School | High School |
|---|---|
| Collegiate Elementary | Orchard Park High School |
| Price History | |
|---|---|
| 6/20/2025 | Listed $1,049,900 |
| 7/29/2025 | 5$999,000 |
General Features
| Sewer | Sewer (Municipal) |
|---|---|
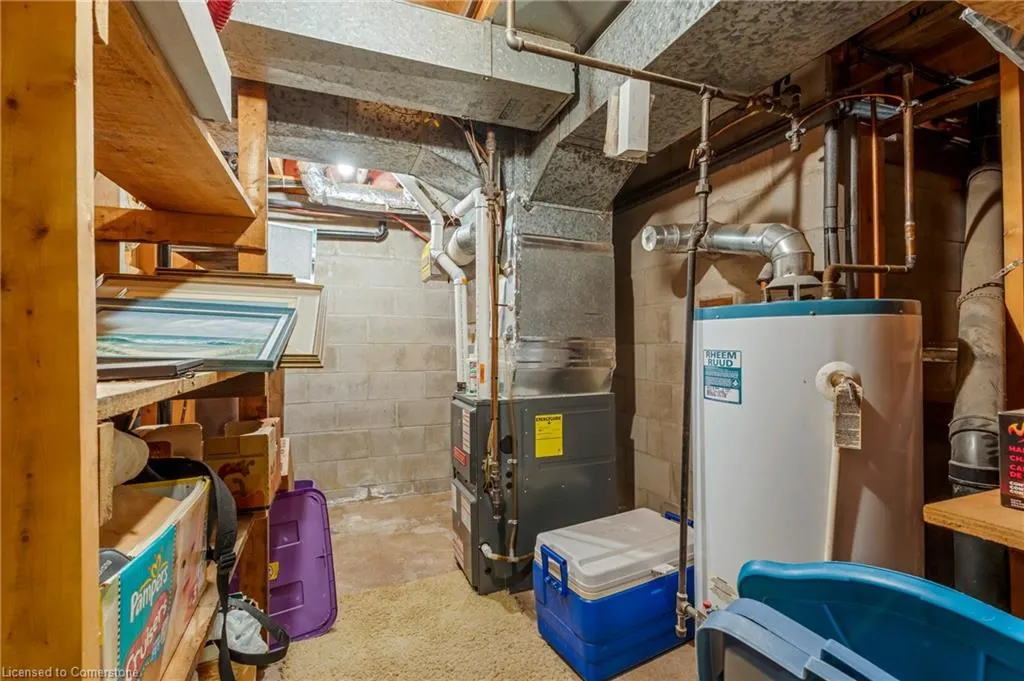
| Heating | Forced Air,Natural Gas |
| Cooling | Central Air |
| Roof | Asphalt Shing |
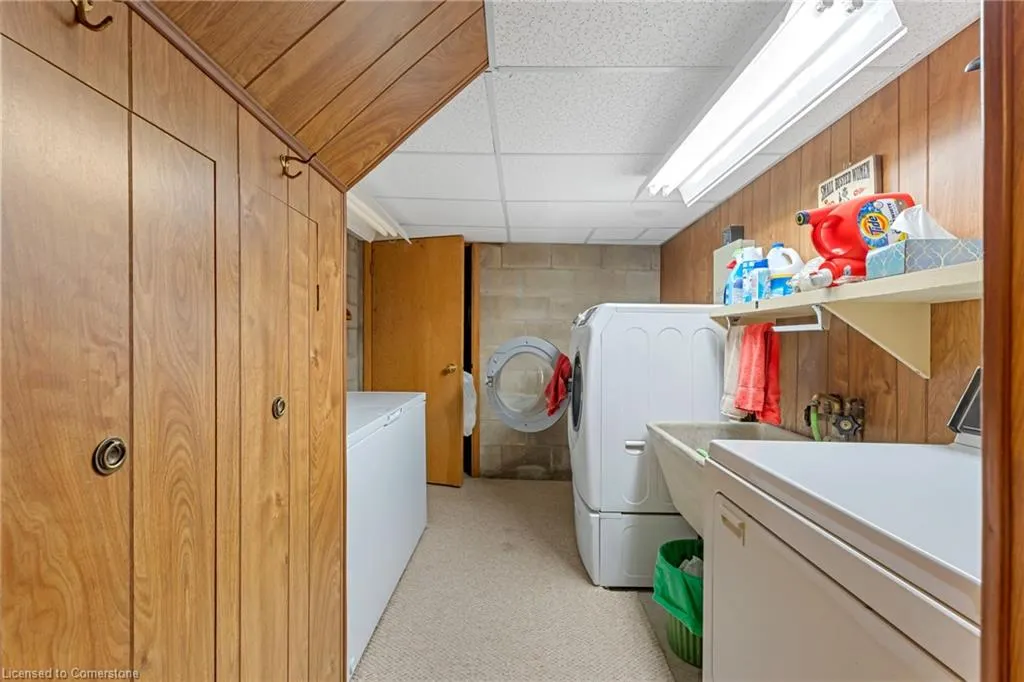
| Appliances | Dishwasher,Dryer,Gas Stove,Microwave,Refrigerator,Stove,Washer |
| Zoning | R2,OS |
| Garage Spaces | 2 |
| Architectural Style | Two Story |
| Construction Materials | Brick,Vinyl Siding |
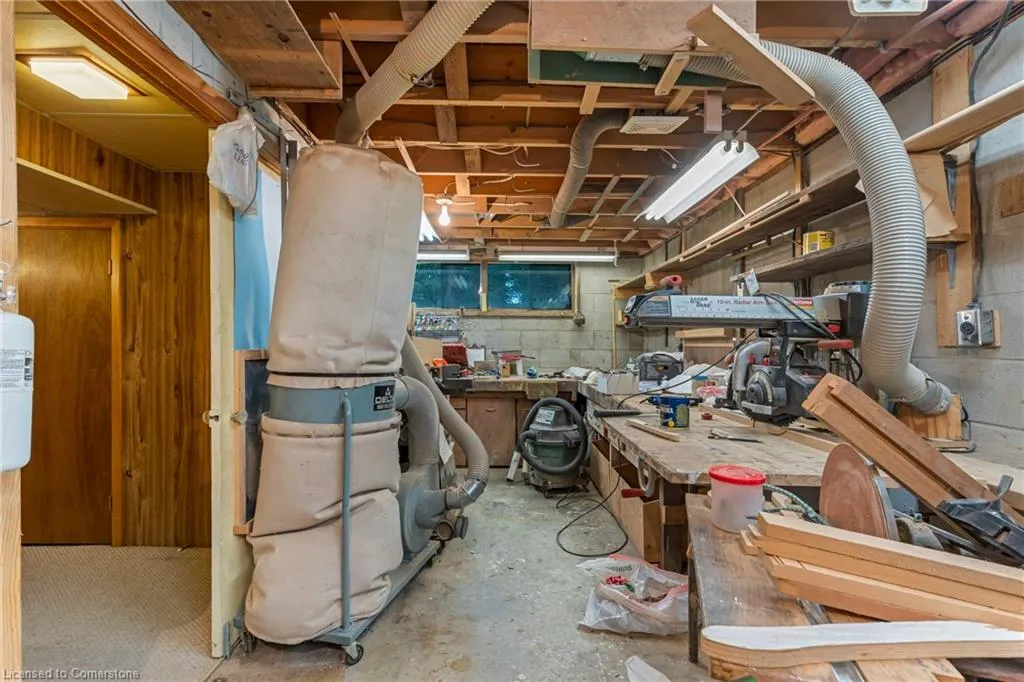
| Exclusions | 240 Volt Shop Hydro |
| Year Built | 1973 |
| Property Subtype | Single Family Residence |
| County | Hamilton |
| New Construction | No |
| Property Type | Residential |
| HOA | No |
| Attached Garage | Yes |
| Facing Direction | South |
| Garage Y/N | Yes |
| Total Rooms | 15 |
| Full Baths | 2 |
| Status | Active |
| Directions | King St E to New Mountain Rd to Leslie Dr |
| ModificationTimestamp | 2025-08-12T16:35:13.773Z |
| High School | Orchard Park |
| City | Stoney Creek |
| Senior Community Y/N | No |
| Open Parking Spaces | 4 |
| MLS Area | 51 - Stoney Creek |
| Lot Size Units | Acres |
| Lot Size Square Feet | 29228.76 |
| Carport Y/N | No |
| HOA Fee 2 Frequency | Monthly |
| Elementary School | Collegiate Elementary |
| Land Lease Y/N | No |
| Tax Annual Amount | 6655 |
| Property Condition | 51-99 Years |
| Lease Renewal Y/N | No |
| MLS Area Minor | 515 - Battlefield |
| Additional Parcels Y/N | No |
| Building Area Units | Square Feet |
| Standard Status | Active |
| Year Built Source | Owner |
| Virtual Tour | https://my.matterport.com/show/?m=vGN1JDoyhiV |
Interior Features
| Interior Amenities | None |
|---|---|
| Basement | Full,Finished |
| Kitchen Level | Main |
| Air Conditioning Y/N | No |
| Heating Y/N | Yes |
| Fireplace Y/N | No |
| Above Grade Finished Area | 1768 |
| Half Baths | 1 |
| Total Bedrooms | 3 |
| Main Level Bathrooms | 1 |
| Below Grade Finished Area Unit Type | Square Feet |
| Above Grade Finished Area Source | LBO Provided |
| Above Grade Finished Area Unit Type | Square Feet |
| Total Baths | 3 |
Exterior Features
| Parking Features | Attached Garage,Garage Door Opener,Inside Entry |
|---|---|
| Lot Features | Urban,Pie Shaped Lot,Cul-De-Sac,Greenbelt |
| Water Source | Municipal |
| Total Parking | 6 |
| Inclusions | Dishwasher,Dryer,Garage Door Opener,Gas Stove,Microwave,Refrigerator,Stove,Washer,Fridge,Gas Stove Top,Built-In Over,Dishwasher,Washer & Dryer,Downstairs Piano,All Window Treatments,Garage Door Opene |
| Lot Size Area | 0.671 |
| Foundation Details | Block |
| Spa | No |
| Building Area Total | 1768 |
| Lot Dimensions | 54.04 x 318.46 |
| Lot Size Acres | 0.671 |
| Frontage Length | 54.04 |
| Frontage Type | North |
| Lot Size Source | GeoWarehouse |
| Waterfront Y/N | No |
| Covered Spaces | 2 |
| Road Frontage Type | Municipal Road |
| Crops Included Y/N | No |
| Horse Y/N | No |
Amenities
- Foreclosure
- Views
- Short Sale
- New Construction
- Adult 55+
- Lease To Own
- No Strata Fees
- Furnished
- Primary On Main
- Air Conditioning
- Seller Finance
- Green
- Fixer Upper
- Horse
- Golf
- Fireplace
- Deck
- Garage
- Basement
- Pool
Property vs Single Family Average in L8G 2P9
Price
Taxes
Year Built
 The information on this system is from sources deemed reliable, but should not be relied upon without independent verification. All data contained in the system is property of REALTORS ® Association of Hamilton-Burlington © 2018 or the originating source board/association.
 Data provided by the Ontario Regional Technology & Information Systems. The information is deemed reliable, but is not guaranteed. Not intended to solicit buyers or sellers, landlords or tenants currently under contract.
The trademarks REALTOR®, REALTORS® and the REALTOR® logo are controlled by The Canadian Real Estate Association (CREA) and identify real estate professionals who are members of CREA. The trademarks MLS®, Multiple Listing Service® and the associated logos are owned
Data provided by the Ontario Regional Technology & Information Systems. The information is deemed reliable, but is not guaranteed. Not intended to solicit buyers or sellers, landlords or tenants currently under contract.
The trademarks REALTOR®, REALTORS® and the REALTOR® logo are controlled by The Canadian Real Estate Association (CREA) and identify real estate professionals who are members of CREA. The trademarks MLS®, Multiple Listing Service® and the associated logos are owned
 All information deemed reliable but not guaranteed. All properties are subject to prior sale, change or withdrawal. Neither listing broker(s) or information provider(s) shall be responsible for any typographical errors, misinformation, misprints and shall be held totally harmless. Listing(s) information is provided for consumer's personal, non-commercial use and may not be used for any purpose other than to identify prospective properties consumers may be interested in purchasing. The data relating