

Address
17 Heathcote Court, Grimsby, ON
Price
$ 1,174,543
Property Attributes
- MLS#40810696
- TypeSingle Family
- Listing Status Active
- CityGrimsby
- AreaGrimsby
- NeighbourhoodGrimsby East (542)
- Postal CodeL3M 0A6
- StyleTwo Story
- Year Built2007
- Taxes$ 7216
- Price$ 1,174,543
- Bedrooms3
- Full Bathrooms2
- Half Bathrooms1
- Sqr Footage2284
Data Source:
Ontario Regional (ITSO)
Property Description
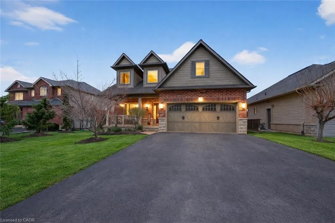
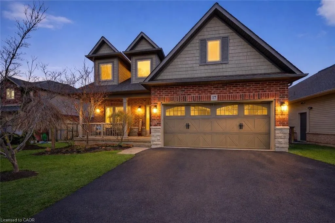
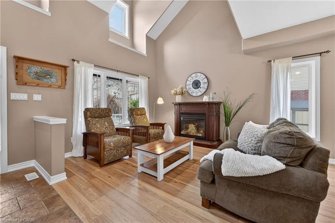
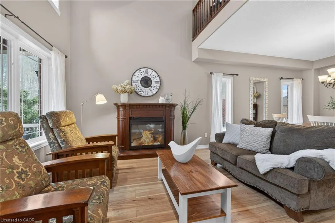
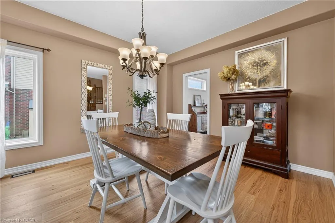
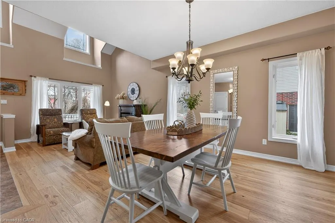
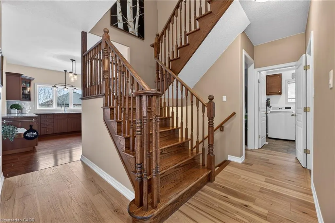
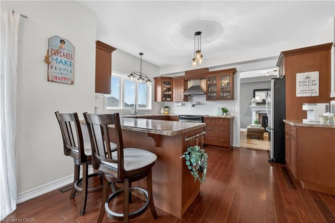
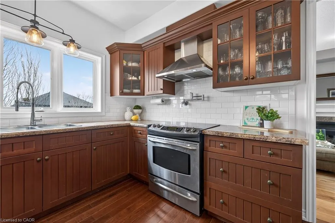
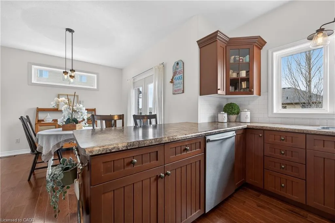
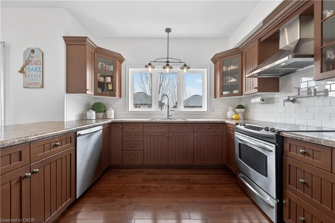
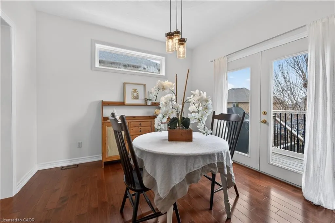
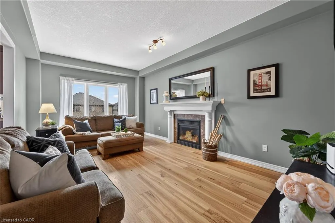
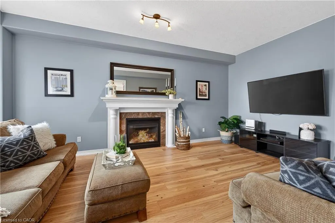
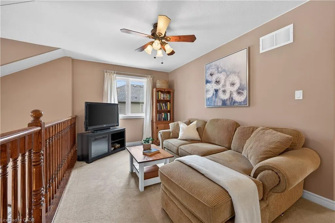
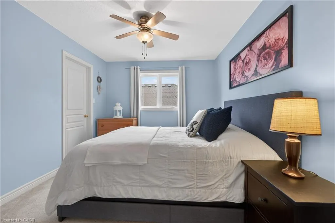
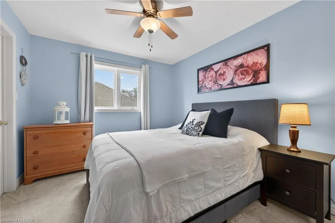
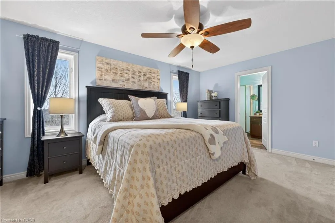
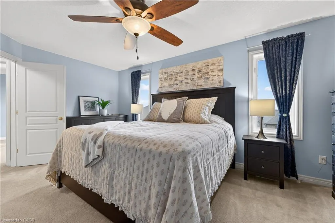
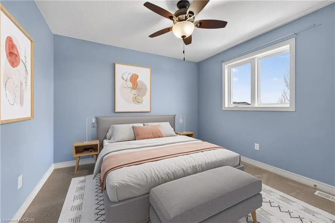
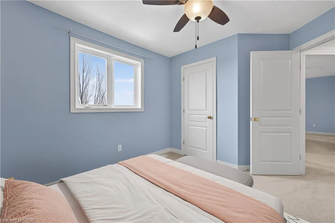
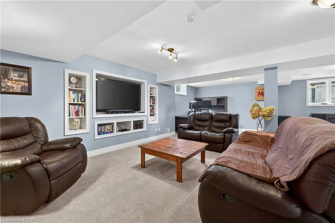
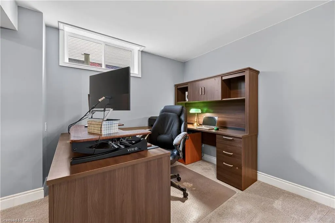
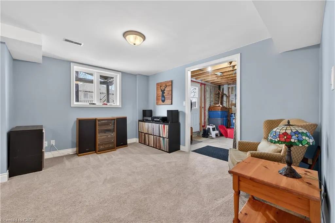
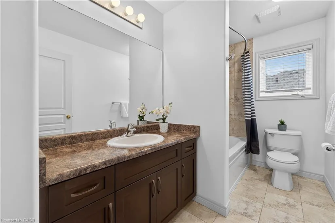
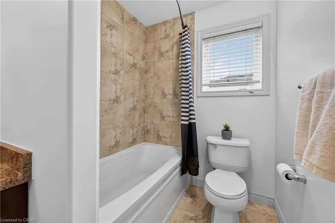
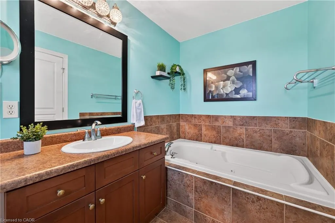
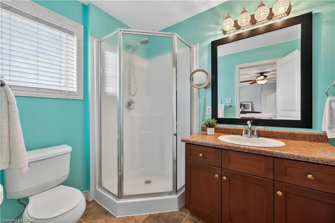
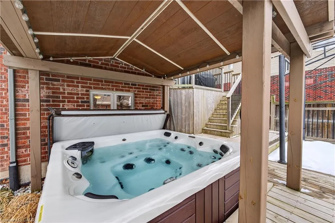
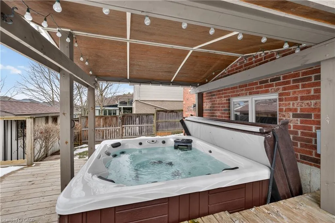
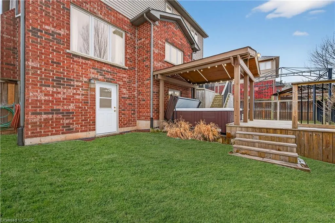
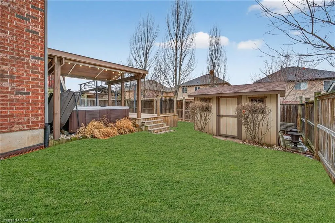
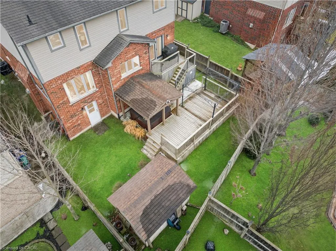
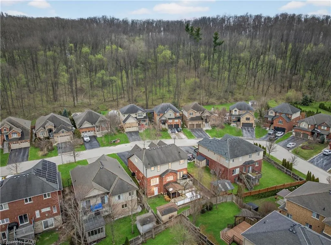
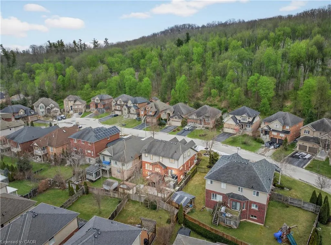
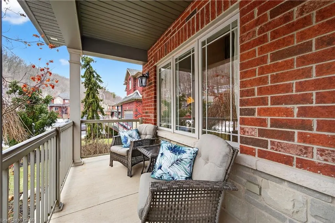
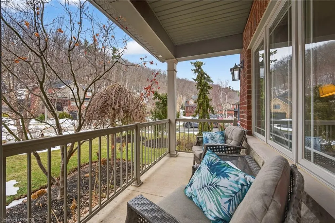
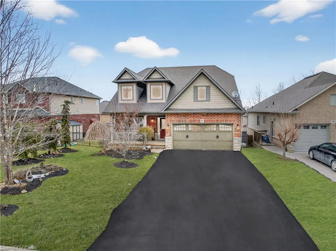
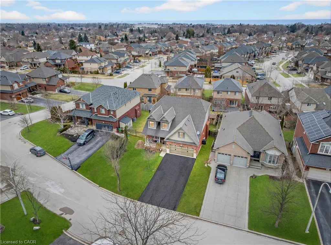
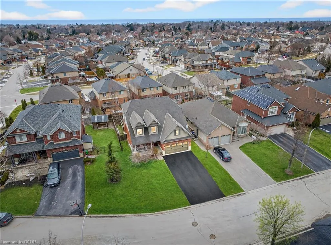
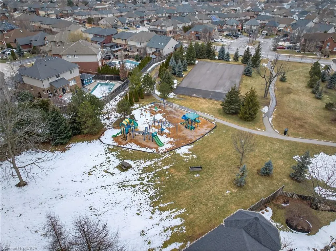
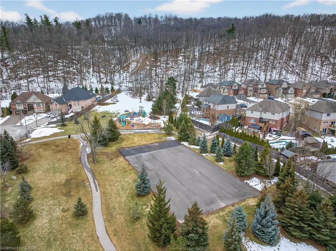
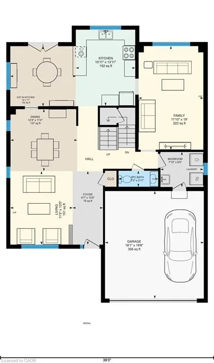
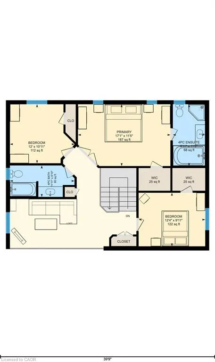
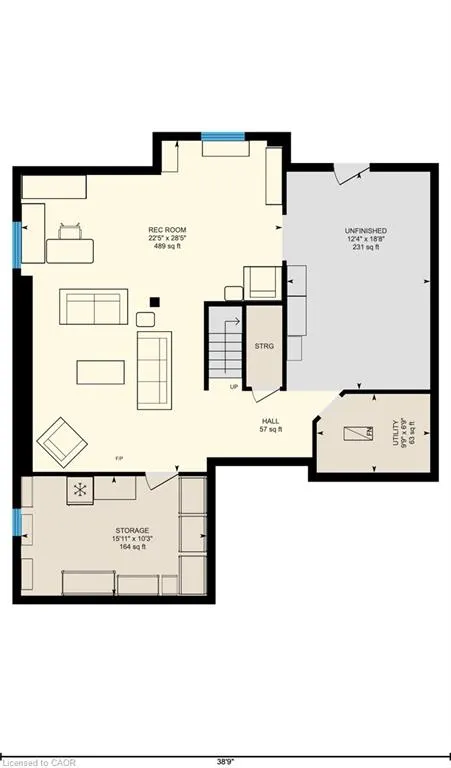
ESCARPMENT VIEWS. QUIET COURT. THE PERFECT FAMILY HOME IN DORCHESTER. Tucked away on a peaceful court in one of Grimsby’s most desirable neighbourhoods, this beautifully maintained two-storey home offers the rare comfort of a bungaloft feel, giving you space to grow without sacrificing warmth and connection. Step inside and you’re immediately welcomed by vaulted ceilings and an open, airy entrance that fills the home with natural light. The main level flows effortlessly, creating the kind of layout that makes everyday living easy and gatherings feel special. Hardwood floors add warmth and character, while the bright family room, complete with a cozy gas fireplace, becomes the natural heart of the home. Picture quiet evenings curled up with a book, or hosting friends where conversation carries comfortably from room to room. With three spacious bedrooms and three bathrooms, there’s room for family life, guests, or a dedicated workspace. The thoughtful layout provides separation when you need it and togetherness when you want it. The separate basement entrance adds flexibility and long-term value — ideal for in-law potential, a private home office, teen retreat, or future income possibilities. Outside, unwind in your own backyard hot tub after a long day. A double car garage adds everyday convenience, and with all windows recently replaced, you’ll enjoy added efficiency and peace of mind for years to come. Located in the sought-after Dorchester community, you’re close to excellent schools, neighbourhood parks, walking trails, and quick highway access for commuters. Grimsby’s charming downtown, local wineries, and Lake Ontario waterfront are just minutes away — offering the perfect blend of small-town charm and modern convenience. Homes like this don’t come along often — especially on a quiet court in such a prime location. If you’ve been waiting for a place that truly feels like home the moment you walk in, this is your next move.
| Elementary School | High School |
|---|---|
| Nelles Ps; St. Joseph Catholic Es Elementary School | West Niagara Ss; Blessed Trinity Catholic Ss High School |
| Price History | |
|---|---|
| 3/13/2026 | Listed $1,174,543 |
General Features
| Living Area | 2284 |
|---|---|
| Sewer | Sewer (Municipal) |
| Heating | Fireplace-Gas,Forced Air,Natural Gas |
| Cooling | Central Air |
| Utilities | Cable Connected,Cell Service,Electricity Connected,Garbage/Sanitary Collection,Natural Gas Connected,Recycling Pickup,Street Lights,Phone Connected |
| Roof | Asphalt Shing |
| Appliances | Refrigerator |
| Zoning | ND |
| Garage Spaces | 2 |
| Patio/Porch Features | Deck |
| Architectural Style | Two Story |
| Construction Materials | Brick,Vinyl Siding |
| Exclusions | Tvs & Mounts, Upper Shelf In Garage(Ne Corner), Freezer In Basement, 3 Door White Cabinet Over Freezer, 3 Wooden Shelves In Powder Rm, Mini Fridge, Dyson Vacuum & Mount, Dartboard & Tire Racks In Garage, Fireplace In Living Rm, Fireplace In Rec Rm. |
| Year Built | 2007 |
| View | Trees/Woods |
| Property Subtype | Single Family Residence |
| Accessibility | Multiple Entrances |
| County | Niagara |
| New Construction | true |
| Property Type | Residential |
| Attached Garage | true |
| Garage Y/N | true |
| Total Rooms | 16 |
| Full Baths | 2 |
| Status | Active |
| Directions | From QEW, take Bartlett Ave exit. Head South on Bartlett. Turn Right on Main St E. Left on Dorchester Dr. Left on Heathcote Court. |
| High School | West Niagara Ss; Blessed Trinity Catholic Ss |
| City | Grimsby |
| Senior Community Y/N | false |
| Open Parking Spaces | 4 |
| MLS Area | Grimsby |
| Lot Size Units | Square Feet |
| Carport Y/N | false |
| Spa Features | Heated |
| Elementary School | Nelles Ps; St. Joseph Catholic Es |
| Property Attached Y/N | false |
| Year Built Details | Completed / New |
| MLS Area Minor | Grimsby East (542) |
| Virtual Tour | https://unbranded.youriguide.com/17_heathcote_ct_grimsby_on/ |
| Building Area Units | Square Feet |
| Standard Status | Active |
| Year Built Source | Other |
| Virtual Tour | https://youriguide.com/17_heathcote_ct_grimsby_on/ |
Interior Features
| Interior Amenities | High Speed Internet,Auto Garage Door Remote(s),Central Vacuum,Rough-in Bath |
|---|---|
| Basement | Separate Entrance,Full,Partially Finished |
| Total Fireplaces | 1 |
| Fireplace Features | Family Room,Gas |
| Kitchen Level | Main |
| Air Conditioning Y/N | false |
| Heating Y/N | true |
| Fireplace Y/N | true |
| Above Grade Finished Area | 2284 |
| Half Baths | 1 |
| Laundry Features | Main Level |
| Total Bedrooms | 3 |
| Below Grade Finished Area | 1204 |
| Main Level Bathrooms | 1 |
| Below Grade Finished Area Unit Type | Square Feet |
| Below Grade Finished Area Source | LBO Provided |
| Above Grade Finished Area Source | LBO Provided |
| Above Grade Finished Area Unit Type | Square Feet |
| Total Baths | 3 |
Exterior Features
| Exterior Amenities | Balcony |
|---|---|
| Parking Features | Attached Garage,Asphalt,Inside Entry |
| Lot Features | Urban,Ample Parking,Cul-De-Sac,Playground Nearby |
| Water Source | Municipal-Metered |
| Total Parking | 6 |
| Inclusions | Refrigerator,Stove, Dishwasher, Washer, Dryer, Hot Tub (With All Remaining Chemicals & Accessories), All Light Fixtures, All Window Coverings/Rods, Gazebo Frame On Deck (With Cover), Wooden Storage Shelving In Electrical Panel Room, Floating Shelves In Spare Bedroom. |
| Lot Size Area | 480.83 |
| Foundation Details | Poured Concrete |
| Spa | true |
| Building Area Total | 3488 |
| Lot Dimensions | 49.67 x 101.3 |
| Road Surface Type | Paved |
| Frontage Length | 49.67 |
| Frontage Type | North |
| Waterfront Y/N | false |
| Covered Spaces | 2 |
| Road Frontage Type | Municipal Road,Public Road,Year Round Road |
| Crops Included Y/N | false |
Amenities
- Foreclosure
- Views
- Short Sale
- New Construction
- Adult 55+
- Lease To Own
- No Strata Fees
- Furnished
- Primary On Main
- Air Conditioning
- Seller Finance
- Green
- Fixer Upper
- Horse
- Golf
- Fireplace
- Deck
- Garage
- Basement
- Pool
 The information on this system is from sources deemed reliable, but should not be relied upon without independent verification. All data contained in the system is property of REALTORS ® Association of Hamilton-Burlington © 2018 or the originating source board/association.
 Data provided by the Ontario Regional Technology & Information Systems. The information is deemed reliable, but is not guaranteed. Not intended to solicit buyers or sellers, landlords or tenants currently under contract.
The trademarks REALTOR®, REALTORS® and the REALTOR® logo are controlled by The Canadian Real Estate Association (CREA) and identify real estate professionals who are members of CREA. The trademarks MLS®, Multiple Listing Service® and the associated logos are owned
Data provided by the Ontario Regional Technology & Information Systems. The information is deemed reliable, but is not guaranteed. Not intended to solicit buyers or sellers, landlords or tenants currently under contract.
The trademarks REALTOR®, REALTORS® and the REALTOR® logo are controlled by The Canadian Real Estate Association (CREA) and identify real estate professionals who are members of CREA. The trademarks MLS®, Multiple Listing Service® and the associated logos are owned
 All information deemed reliable but not guaranteed. All properties are subject to prior sale, change or withdrawal. Neither listing broker(s) or information provider(s) shall be responsible for any typographical errors, misinformation, misprints and shall be held totally harmless. Listing(s) information is provided for consumer's personal, non-commercial use and may not be used for any purpose other than to identify prospective properties consumers may be interested in purchasing. The data relating